



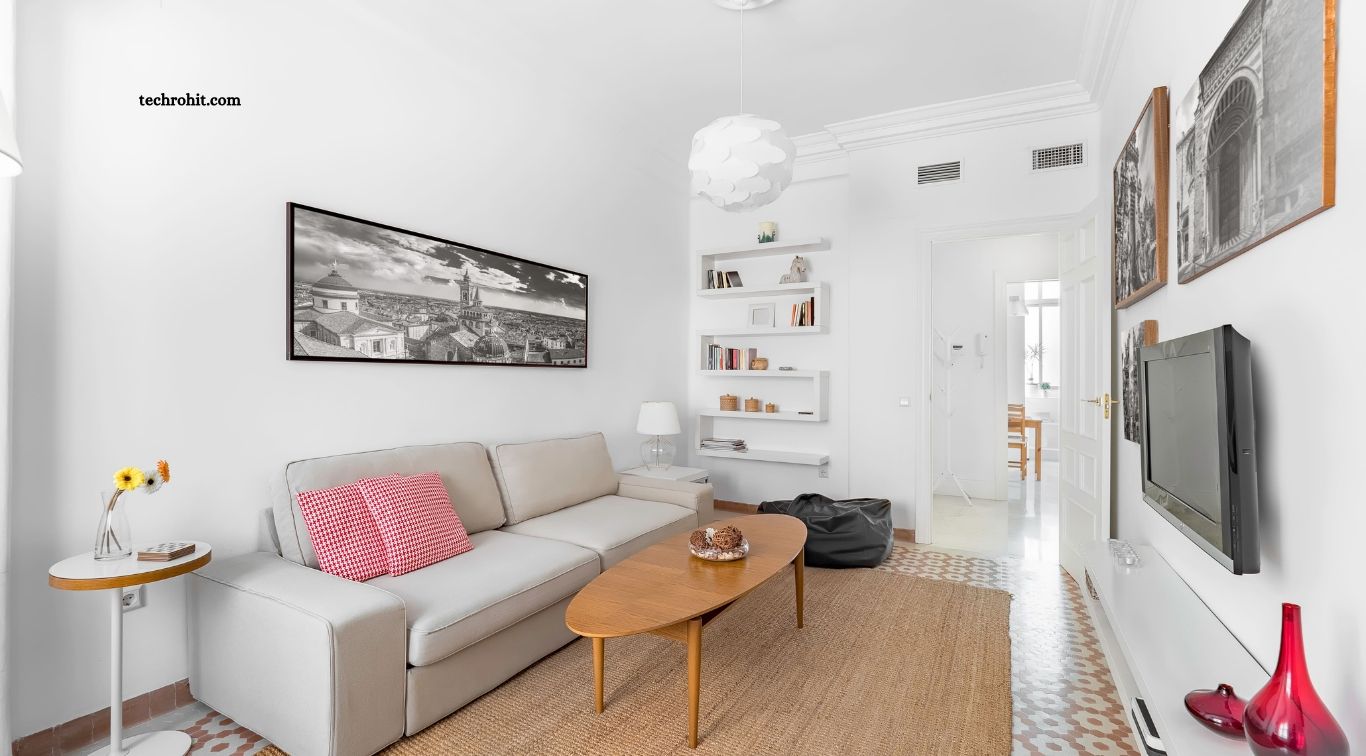
Small homes can feel spacious, comfortable, and stylish with the right interior design choices. Smart furniture, light colors, clever storage solutions, and thoughtful room layouts help maximize every available inch without making spaces feel crowded. Whether you live in a compact apartment, a small house, or a studio, practical design ideas can transform your home into a beautiful and functional living space.
Modern interior design focuses on balancing appearance with everyday convenience. Instead of filling rooms with unnecessary furniture or decorations, homeowners can create inviting interiors by choosing versatile pieces, improving natural lighting, and organizing belongings efficiently. With a few creative adjustments, even the smallest home can offer comfort, personality, and a sense of openness.
Read More: Smart Home Upgrades Worth the Investment
Choose Light Colors to Make Rooms Feel Bigger
Light colors are among the simplest ways to make a small home appear more spacious. Shades such as white, cream, beige, soft gray, and pale blue reflect light and create a clean, open atmosphere. Using similar colors on walls, ceilings, and larger furniture pieces can also reduce visual interruptions, helping rooms feel more connected and less cramped.
A light color scheme does not mean your home must look plain. Introduce warmth and personality through wooden furniture, textured cushions, colorful artwork, indoor plants, or decorative accessories. Choose one or two accent colors to maintain a coordinated appearance without overwhelming the space. This approach creates a stylish interior while preserving the airy feeling that small rooms need.
Use Multifunctional Furniture
Multifunctional furniture is an excellent investment for small homes because it allows one item to serve several purposes. Sofa beds, storage ottomans, extendable dining tables, and beds with built-in drawers can help reduce clutter while improving everyday convenience. These pieces are especially useful in studio apartments, compact bedrooms, and homes where one room serves multiple functions.
Before purchasing furniture, consider the dimensions of your room and how you use the available space. A folding dining table may work better than a large permanent table, while a storage bench can provide seating and a place to keep blankets or shoes. Choose furniture that is easy to move, comfortable to use, and appropriately sized for your home rather than selecting oversized pieces that restrict movement.
Maximize Natural Light
Natural light can make a small interior feel brighter, cleaner, and more welcoming. Keep windows as unobstructed as possible and choose lightweight curtains that allow daylight to enter. Sheer fabrics, simple window treatments, and uncluttered window areas can improve the sense of openness without sacrificing privacy entirely.
Mirrors can also help distribute light throughout a room. Placing a mirror opposite or beside a window may reflect daylight into darker areas, depending on the room’s layout. For spaces with limited natural light, combine warm artificial lighting with ceiling fixtures, floor lamps, and table lamps. Layered lighting creates depth and makes rooms more comfortable during the evening.
Make the Most of Vertical Space
When floor space is limited, look upward. Wall-mounted shelves, tall bookcases, hanging organizers, and vertical storage units provide additional room for belongings without taking up too much walking space. This strategy works particularly well in small bedrooms, kitchens, bathrooms, and home offices where storage needs can quickly exceed available floor area.
Use vertical storage carefully to maintain a balanced appearance. Store frequently used items at an accessible height and place seasonal belongings on higher shelves. Decorative baskets, matching storage boxes, and neatly arranged books can keep shelves organized while adding visual interest. Avoid covering every wall with furniture, as leaving some space helps prevent the room from feeling crowded.
Create an Open and Functional Living Room
A small living room benefits from a layout that supports easy movement and comfortable seating. Instead of choosing a large sectional sofa, consider a compact sofa with slim arms, a small accent chair, or lightweight seating that can be moved when needed. Furniture with visible legs can create a lighter appearance because more of the floor remains visible.
Arrange furniture around the room’s main purpose, whether that is relaxing, watching television, reading, or entertaining guests. A small coffee table with storage, nesting side tables, or a wall-mounted television can free up valuable floor space. Keep pathways clear and avoid placing too many decorative items on surfaces. A simple layout often makes a greater difference than adding more furniture or accessories.
Design a Small Bedroom for Comfort
A small bedroom should feel restful rather than crowded. Choose a bed that fits the room comfortably and leave enough space to walk around it safely. Beds with built-in storage can help organize clothing, spare bedding, and seasonal items, while wall-mounted bedside shelves can replace bulky nightstands when floor space is limited.
Keep bedroom colors calm and use textiles to add warmth without creating visual clutter. Neutral bedding, soft lighting, and a few coordinated cushions can make the room feel inviting. Use wardrobe organizers, under-bed containers, and hooks behind doors to manage everyday belongings. Avoid filling every available surface with decorations, and keep essential items within easy reach for a practical, relaxing environment.
Optimize Small Kitchen Storage
Small kitchens work best when every cabinet, drawer, and countertop has a clear purpose. Use drawer dividers, shelf risers, wall-mounted racks, and magnetic organizers to keep utensils and frequently used items accessible. If cabinet space is limited, consider adding a narrow rolling cart or a compact shelf that fits into an unused corner.
Keep countertops as clear as possible to create more room for food preparation. Store rarely used appliances in cabinets and leave everyday essentials in designated locations. Light-colored cabinets, reflective backsplashes, and under-cabinet lighting can also make a compact kitchen feel brighter. When choosing new appliances, prioritize suitable dimensions and practical features rather than purchasing oversized equipment that reduces usable workspace.
Transform Small Bathrooms with Smart Design
A small bathroom can feel more spacious through simple storage and design improvements. Wall-mounted vanities, floating shelves, recessed storage niches, and compact cabinets help organize toiletries without occupying unnecessary floor space. Glass shower screens can create a more open appearance than bulky shower curtains, although the best choice depends on the bathroom layout and privacy requirements.
Choose a consistent color palette and use good lighting around mirrors to improve both appearance and functionality. Hooks behind the door, baskets under the sink, and narrow storage units can keep towels and personal care products organized. Avoid overcrowding countertops with decorative objects. A clean, well-arranged bathroom often feels larger and more comfortable than one filled with unnecessary accessories.
Use Mirrors and Reflective Surfaces
Mirrors are useful decorative elements for small homes because they can reflect light and create the impression of additional depth. A large mirror in a living room or hallway can make a narrow space feel more open, while mirrored wardrobe doors may help brighten a compact bedroom. Placement matters, so position mirrors where they reflect light or an attractive part of the room rather than clutter.
Reflective surfaces can complement this approach. Glass coffee tables, glossy cabinet finishes, and furniture with subtle metallic details may help light move through the space. However, too many shiny surfaces can make a room feel visually busy. Combine reflective materials with soft fabrics, natural wood, and matte finishes to achieve a balanced, comfortable interior.
Create Separate Zones in Open Spaces
Small apartments and studio homes often combine living, dining, sleeping, and working areas in one room. Defining separate zones helps the space feel organized without requiring permanent walls. A rug can distinguish the living area, a compact desk can establish a work corner, and an open bookshelf can provide subtle separation between sleeping and sitting areas.
Choose dividers that preserve light and allow the room to remain flexible. Open shelving, curtains, folding screens, and strategically positioned furniture can create privacy while maintaining a sense of openness. Keep each zone focused on a specific purpose and avoid duplicating furniture unnecessarily. A well-planned layout allows one room to support several activities without making the entire home feel crowded.
Add Personality with Minimal Decorations
Minimalist decorating can make a small home look stylish without overwhelming its limited space. Instead of displaying many small ornaments, choose a few meaningful pieces, such as framed artwork, a decorative lamp, a textured rug, or a favorite collection arranged neatly on a shelf. These details add personality while allowing the room’s main features to remain visible.
Plants, cushions, curtains, and natural materials can introduce color and texture without requiring major renovations. Select decorations that complement the existing palette and consider their size before placing them in a room. A single large artwork may create a stronger visual effect than a wall filled with small frames. The goal is not to remove personality but to make every decorative choice feel intentional.
Frequently Asked Questions
How can I make a small home look bigger?
Use light colors, maximize natural light, add mirrors, choose appropriately sized furniture, and keep walkways clear.
Which furniture is best for small homes?
Multifunctional furniture, storage beds, folding tables, compact sofas, and nesting tables are practical choices.
What colors work best in small rooms?
White, cream, beige, pale gray, and soft pastel shades can make rooms feel brighter and more open.
How can I add storage without losing floor space?
Install wall shelves, use vertical organizers, choose furniture with built-in storage, and make use of space behind doors.
How do I decorate a small living room?
Choose a compact seating arrangement, use layered lighting, limit unnecessary decorations, and keep the layout easy to navigate.
Is minimalist interior design suitable for small homes?
Yes. Minimalist design helps reduce visual clutter and emphasizes functional furniture, open space, and carefully selected decorations.
Conclusion
The best interior design ideas for small homes combine creativity, comfort, and practical space management. Light colors, multifunctional furniture, vertical storage, mirrors, and thoughtful room layouts can make compact interiors feel more spacious and organized. Small kitchens, bedrooms, bathrooms, and living rooms can all benefit from carefully planned design choices that support everyday needs. By focusing on functionality and adding personal touches thoughtfully, homeowners can create beautiful spaces that feel welcoming without requiring expensive renovations.
